
BOSS Homes ADUs for Los Angeles homeowners
BOSS Homes builds accessory dwelling units across Southern California, and we make the panels ourselves. Our factory is in Montebello, in eastern Los Angeles County, which puts most of the region inside a straightforward delivery run.
That combination matters more than it sounds. You are not coordinating between a factory in another state and a local builder who has never seen their product. One company designs it, builds it, pulls the permit and assembles it.
LOCAL RULES
What you can build in Los Angeless
Most of what governs your ADU is state law rather than city rule, and that has been true since the legislature began preempting local ADU restrictions in 2019. A city cannot require more than four feet from your side and rear property lines, cannot impose a minimum lot size, cannot require owner occupancy, and must review your application ministerially, meaning it is approved on objective standards without a hearing or a design opinion. The statute also protects your right to build at least 800 square feet regardless of lot coverage or floor area rules that would otherwise get in the way.
Where Los Angeles differs is in how it processes the application rather than what it allows. Permits inside the city are handled by the Los Angeles Department of Building and Safety. LADBS runs a Standard Plan Program, a library of ADU designs already reviewed and pre-approved for code compliance, so that plan check only has to look at how the design sits on your particular lot. One of those plans is owned by the city and offered free of charge.
If your property sits in unincorporated Los Angeles County rather than the city, you are dealing with a different agency entirely. County Regional Planning and County Public Works run their own separate pre-approved plans program. A Los Angeles mailing address does not always mean a City of Los Angeles permit.
We do not own a pre-approved plan in Los Angeles. What we can do is build a city pre-approved plan in the BOSS system, so you get the layout that has already been through review and our construction instead of stick framing. The floor plan, the room sizes and the placement stay as drawn. The roofline is the main thing that changes, because our panels span differently. Whether a department still treats a converted plan as pre-approved varies, so we settle that with them before you commit to anything.
A few site conditions add review steps rather than change the rules: hillside areas, the coastal zone, historic preservation overlay zones and fire hazard severity zones. ZIMAS, the city’s public zoning map, will tell you which apply to your parcel before you spend anything.
Rebuilding after a fire
Under AB 462, effective October 2025, if your primary dwelling was substantially damaged or destroyed in a declared state emergency and your property is in a qualifying county, Los Angeles among them, the agency must issue a certificate of occupancy for a detached ADU that has passed inspection before the main house is finished. For families living elsewhere while they rebuild, that turns an ADU into somewhere to live during the rest of the project rather than the last thing completed. Our panels carry an ASTM E84 Class A fire rating and meet Wildland Urban Interface requirements, which matters on a lot that has already burned once.
WHAT WE BUILD
ADUs for Los Angeles lots
Eight models, studio through three bedroom. Every one adapts to your lot and to the house it sits behind.
Studios, 220 to 320 sq ft
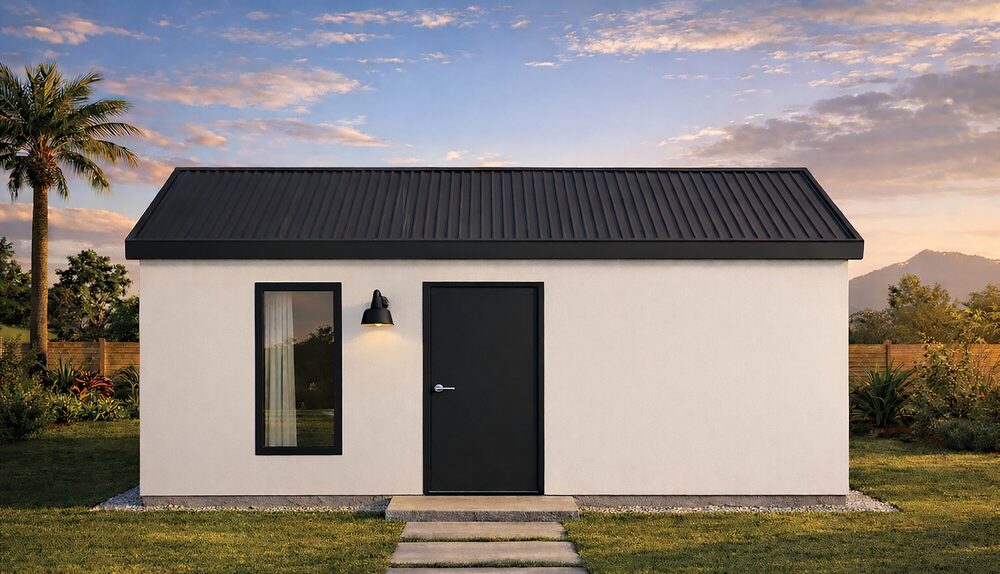 Rendering. Studio Core, 10' x 24'.
Best for: narrow lots in the older neighborhoods
The models that fit where nothing else will. Lots in Echo Park, Highland Park and Mount Washington are frequently narrow and steeply graded, and once the four foot setbacks are taken off both sides there is often only a ten or twelve foot width left to build in. A studio is the footprint that survives that, and it is the fastest route to a permitted, finished unit.
- Studio Core at 10′ x 24′, Studio Plus at 12′ x 28′
- Full bathroom and kitchen in both
- From $110,695 installed, including civil work and assembly
One bedroom, 360 to 500 sq ft
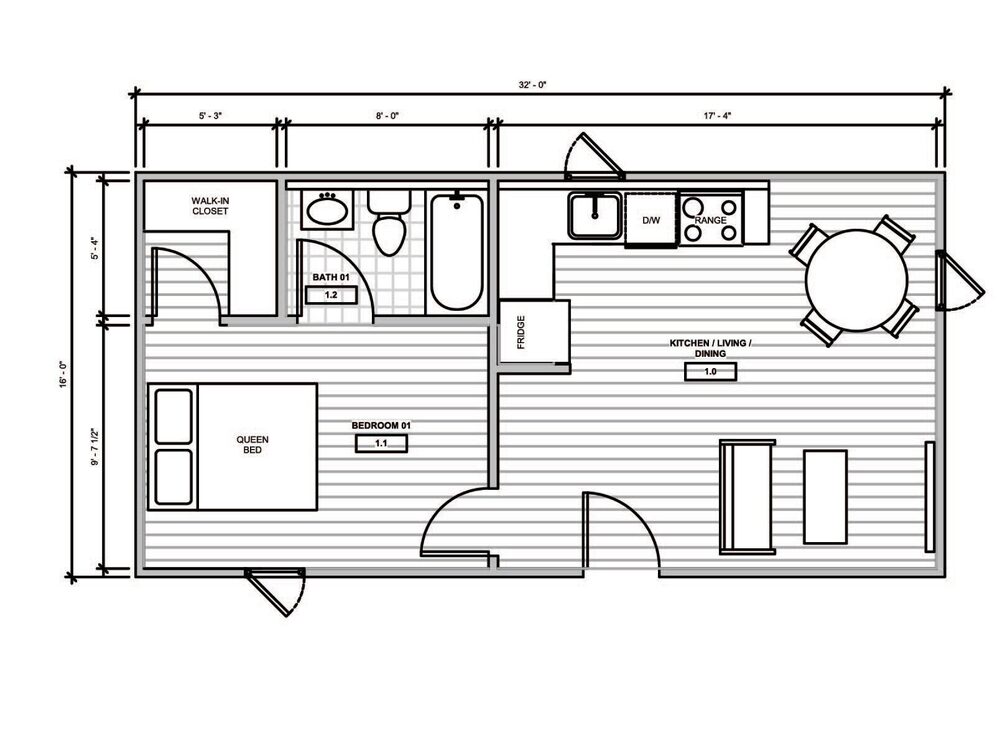 Rendering. One Bed Plus, 16' x 32'.
Best for: a parent moving in, or long term rental
A separate bedroom changes what the unit can be used for. In a city where a one bedroom rents for what it does, this is the smallest footprint that works as a genuine long term rental, and it is the size most often asked for by families bringing a parent onto the property rather than moving them further away.
- One Bed Core at 16′ x 24′, One Bed Plus at 16′ x 32′
- Separate bedroom, full bath, walk-in closet on the Plus
- From $142,495 installed, including civil work and assembly
Two and three bedroom, 750 to 1,200 sq ft
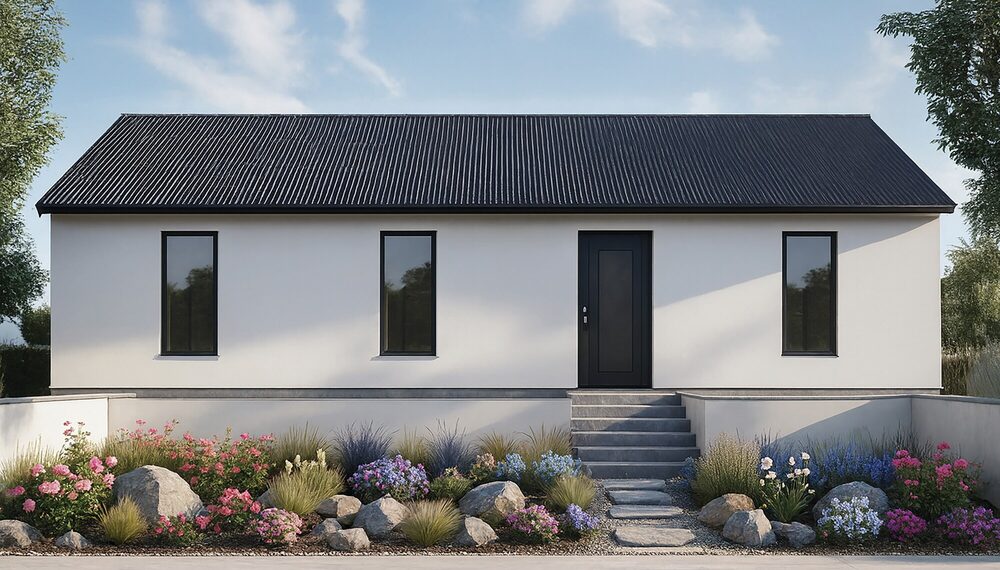 Rendering. Two Bed Core, 20' x 40'.
Best for: deeper lots in the Valley and the hills
North of the hills, in Sherman Oaks, Encino, Woodland Hills and Studio City, rear yards are generally deep enough that a two or three bedroom unit is a second home rather than a casita. Two full bathrooms on most configurations, and a three bedroom at 1,200 square feet for families who want the space to hold together over years rather than months.
- Three two bedroom layouts, one three bedroom
- Two full bathrooms on most configurations
- From $228,395 installed, including civil work and assembly
HOW IT IS BUILT
Seven trades, one panel
Our wall and roof panels are manufactured in Montebello with framing, sheathing, insulation and the electrical and plumbing rough-ins already integrated. Light gauge steel framing around a PIR insulation core, cement board outside, drywall inside, so the finished room feels like any other room in your house. Your panels are being built in the factory while your foundation and utilities go in on site, rather than one after the other. ASTM E84 Class A fire rating, meets Wildland Urban Interface requirements, evaluated under IAPMO UES ER-0658.
WHAT PEOPLE SAY
Homeowners, cities and builders
Overall we had an amazing experience working with BOSS. Delivery deadline was met to avoid any delays with our project deadline, with very detailed direction in regard to assembly.
Bernardo Navarrete, City of Baldwin Park
I’m glad I chose BOSS Homes for my tiny house. They delivered a high-quality product at a fair price, and their team was knowledgeable, responsive, and easy to work with.
Paul Meredith, Homeowner
The BOSS system has been intelligently and strategically designed so the site assembly was remarkably simple.
Michael Waters, Swinerton Builders
Areas we serve
We deliver across the city and the surrounding county, including Eagle Rock, Highland Park, Silver Lake, Echo Park, Mount Washington, Atwater Village, Glassell Park, Los Feliz, Sherman Oaks, Van Nuys, Encino, Woodland Hills, North Hollywood, Studio City, Venice, Mar Vista, Palms, West LA, Boyle Heights, El Sereno, Lincoln Heights, San Pedro and Wilmington.
Questions
Common questions in Los Angeles
-
Do I need a permit for an ADU in Los Angeles?
Yes. Every ADU requires a building permit. Inside the city that goes through LADBS. In unincorporated county areas it goes through County Regional Planning and County Public Works. We handle the application either way.
-
Will I need to add parking for the ADU?
Usually not. State law removes the parking requirement where a property is within half a mile of public transit, which covers a large part of Los Angeles. We check this against your address during the feasibility study.
-
Does my lot have to be a certain size?
No. State law prohibits cities from imposing a minimum lot size for ADUs. What determines what fits is the setbacks and the shape of the usable area, which is what the feasibility study measures.
-
Can I build if I want to keep my garage?
Yes. A detached ADU is separate from your garage. State law also means that if you did convert a garage, you would not be required to replace the parking it held.
-
Can I rent it out?
Yes, for terms of thirty days or longer. Owner occupancy requirements for standard ADUs have been permanently removed under state law.
-
What if my property is in a hillside or historic area?
It does not stop you building, but it adds review steps and can affect design and height. We identify this from your parcel before any design work begins.
No cost, no obligation
See what fits on your lot
Tell us where the property is and we will call you back to talk through what is possible.
Or call us now on 1-888-634-0338

