
BOSS Homes ADUs for Pasadena homeowners
Pasadena is a harder ADU city than most, and it is worth saying so plainly. The city has thousands of contributing structures in designated historic districts, a hillside overlay across much of the northern part of the city, and a design culture that takes the character of a street seriously.
None of that prevents you building. It does mean the wrong approach wastes months. Our factory is in Montebello, about twelve miles south.
LOCAL RULES
What you can build in Pasadena
Start with what the city cannot do, because that is more than most homeowners assume. State law caps required side and rear setbacks at four feet, removes minimum lot size requirements, removes owner occupancy requirements, and requires ministerial review of a compliant application. It also protects your right to build at least 800 square feet. Historic designation does not suspend any of that. A local rule that conflicts with the state standard does not have legal effect.
What historic designation does change is the design conversation. Pasadena has a Cultural Heritage Commission, and for properties in designated historic districts or individually designated as landmarks, exterior elements visible from the public right of way go through a separate design review track that runs alongside the building permit rather than after it. The commission looks at materials, window types, siding and roof form. It cannot impose setbacks beyond the state minimums.
In practice this means placement is the whole game on a historic property. An ADU sited at the rear of a deep lot, screened from the street, is a different proposition from one visible over the fence line. That judgement belongs at the start of the project rather than at plan check.
Two practical notes. Pasadena is served by Pasadena Water and Power, a city owned municipal utility rather than Southern California Edison, so utility connections run through the city rather than through Edison. And the city offers pre-application consultations with a planner, which on a constrained lot is an hour well spent before anything is drawn.
Where the city offers a pre-approved ADU plan, we can build that layout in the BOSS system rather than starting from a blank sheet. The floor plan and room sizes stay as drawn and the roofline is the main thing that changes, because our panels span differently. We confirm with the department whether a converted plan keeps its status before anyone commits to it.
One more thing for properties along the northern edge of the city and up toward the foothills. Our panels are light gauge steel framing around a PIR insulation core, finished with cement board outside and drywall inside, carrying an ASTM E84 Class A fire rating and meeting Wildland Urban Interface requirements. In this part of the valley that is not a footnote.
Rebuilding after a fire
Under AB 462, effective October 2025, if your primary dwelling was substantially damaged or destroyed in a declared state emergency and your property is in a qualifying county, Los Angeles among them, the agency must issue a certificate of occupancy for a detached ADU that has passed inspection before the main house is finished. For families living elsewhere while they rebuild, that turns an ADU into somewhere to live during the rest of the project rather than the last thing completed. Our panels carry an ASTM E84 Class A fire rating and meet Wildland Urban Interface requirements, which matters on a lot that has already burned once.
WHAT WE BUILD
ADUs for Pasadena lots
Eight models, studio through three bedroom. In the historic districts, the smallest footprint is often the easiest one to approve.
Studios, 220 to 320 sq ft
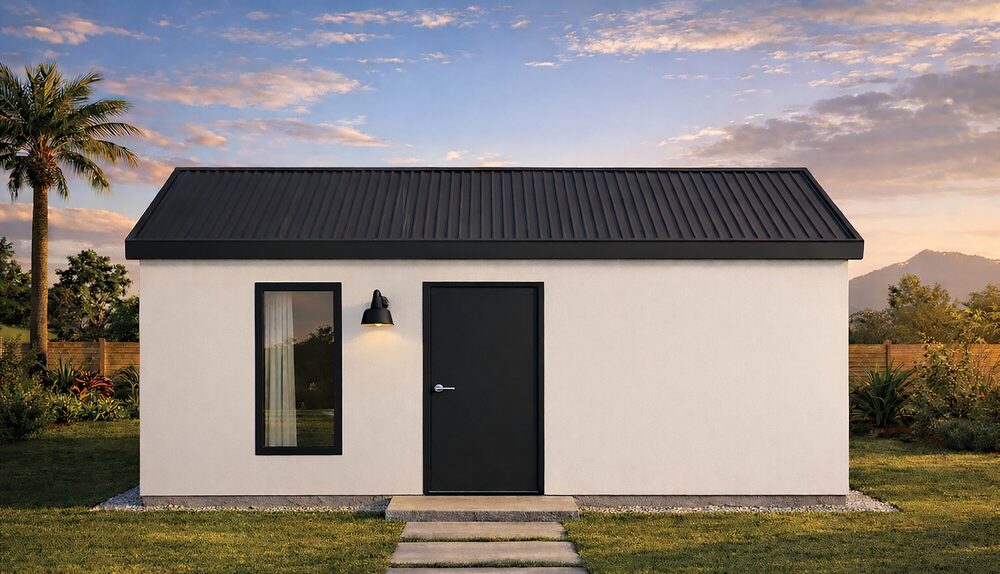 Rendering. Studio Core, 10' x 24'.
BEST FOR: HISTORIC DISTRICTS AND CONSTRAINED SITING
In Bungalow Heaven, Garfield Heights and the other designated districts, the least visible unit is the least complicated application. A 10 by 24 or 12 by 28 footprint tucks behind an existing house and a mature hedge in a way a larger building cannot, which keeps the Cultural Heritage Commission conversation
about materials rather than about mass.
- Studio Core at 10′ x 24′, Studio Plus at 12′ x 28′
- Full bathroom and kitchen in both
- From $110,695 installed, including civil work and assembly
One bedroom, 360 to 500 sq ft
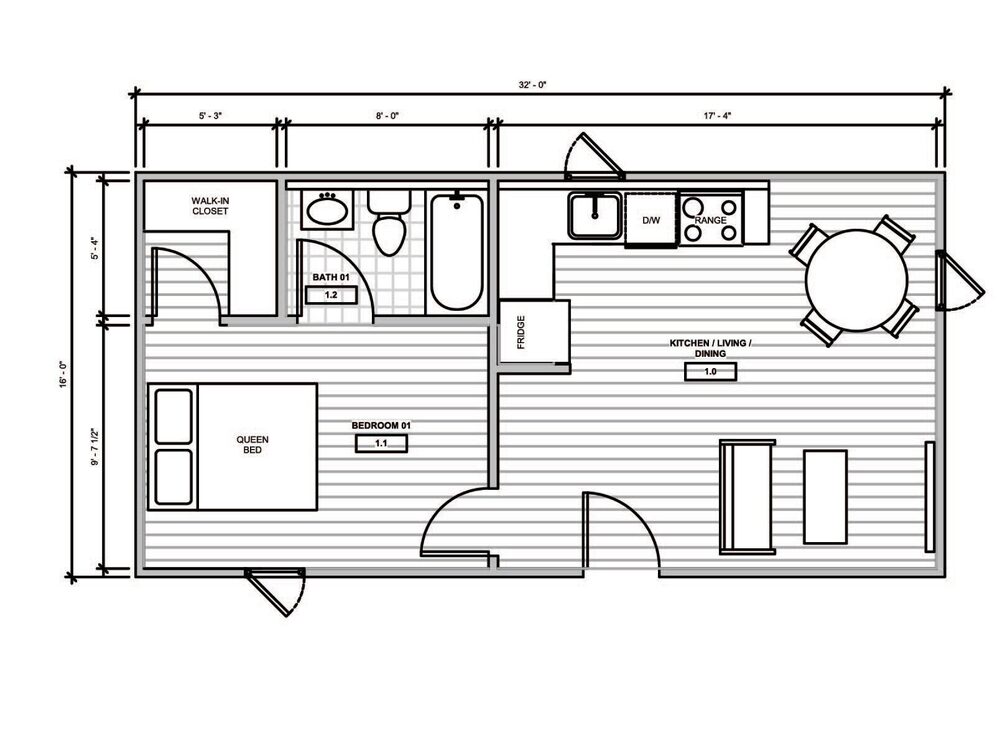 Rendering. One Bed Plus, 16' x 32'.
BEST FOR: MATCHING A CRAFTSMAN OR A BUNGALOW
The one bedroom sits at a scale that reads correctly alongside Pasadena’s Craftsman and bungalow stock rather than looming over it. Exterior color, siding and roofline all adjust within the system, which matters on a street where the commission will look closely at all three.
- One Bed Core at 16′ x 24′, One Bed Plus at 16′ x 32′
- Separate bedroom, full bath, walk-in closet on the Plus
- From $142,495 installed, including civil work and assembly
Two and three bedroom, 750 to 1,200 sq ft
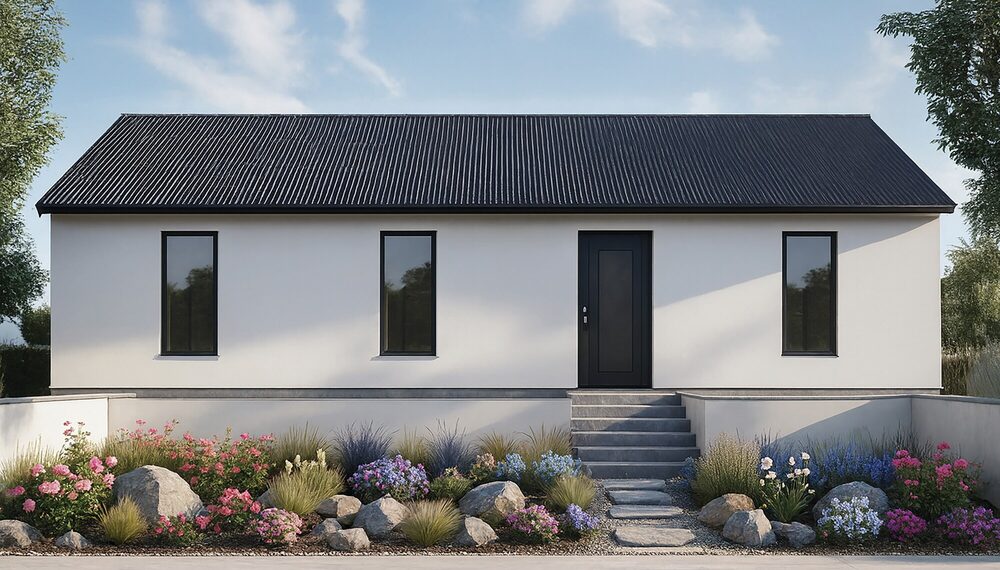 Rendering. Two Bed Core, 20' x 40'.
BEST FOR: THE DEEPER LOTS EAST AND SOUTH OF THE ARROYO
Hastings Ranch, Chapman Woods and parts of East Pasadena were laid out on larger parcels than the older districts, with rear yards deep enough to take a two or three bedroom unit well back from the street. Depth is what makes the larger models work here, more than width.
- Three two bedroom layouts, one three bedroom
- Two full bathrooms on most configurations
- From $228,395 installed, including civil work and assembly
HOW IT IS BUILT
Seven trades, one panel
Our wall and roof panels are manufactured in Montebello with framing, sheathing, insulation and the electrical and plumbing rough-ins already integrated. Light gauge steel framing around a PIR insulation core, cement board outside, drywall inside, so the finished room feels like any other room in your house. Your panels are being built in the factory while your foundation and utilities go in on site, rather than one after the other. ASTM E84 Class A fire rating, meets Wildland Urban Interface requirements, evaluated under IAPMO UES ER-0658.
WHAT PEOPLE SAY
Homeowners, cities and builders
Overall we had an amazing experience working with BOSS. Delivery deadline was met to avoid any delays with our project deadline, with very detailed direction in regard to assembly.
Bernardo Navarrete, City of Baldwin Park
I’m glad I chose BOSS Homes for my tiny house. They delivered a high-quality product at a fair price, and their team was knowledgeable, responsive, and easy to work with.
Paul Meredith, Homeowner
The BOSS system has been intelligently and strategically designed so the site assembly was remarkably simple.
Michael Waters, Swinerton Builders
Areas we serve
We build in Pasadena and across the surrounding San Gabriel Valley, including Bungalow Heaven, Madison Heights, Garfield Heights, Orange Heights, Normandie Heights, Linda Vista, Hastings Ranch, East Pasadena and Chapman Woods, and in South Pasadena, Altadena, Sierra Madre, Arcadia, San Marino, Monrovia, Duarte, Alhambra and San Gabriel.
Questions
Common questions in Pasadena
-
Can I build an ADU on a historic property in Pasadena?
Yes. State law preempts local restrictions on setbacks and size, and historic designation does not change that. What it adds is a design review of exterior elements visible from the street, through the Cultural Heritage Commission, which runs alongside the building permit.
-
What does the Cultural Heritage Commission actually look at?
Materials, window types, siding and roof form on anything visible from the public right of way. It cannot impose setbacks beyond the state minimums.
-
Does siting matter more here than elsewhere?
Considerably. On a historic property, an ADU placed at the rear of a deep lot and screened from the street is a very different application from one visible over the fence. That decision belongs at the start.
-
Who handles my utility connections?
Pasadena Water and Power, which is a city owned municipal utility rather than Southern California Edison. Connections run through the city.
-
Is there a pre-application meeting I can use?
Pasadena offers pre-application consultations with a planner. On a constrained or historic lot that hour is worth taking before any design work starts.
-
Can you match the ADU to my house?
Within the panel system, yes. Colors, siding, window and door placement and roofline are adjustable. We matched a Cliff May ranch in Orange County and an existing home in Banning.
No cost, no obligation
See what fits on your lot
Tell us where the property is and we will call you back to talk through what is possible.
Or call us now on 1-888-634-0338

