
BOSS Homes ADUs for Long Beach homeowners
Long Beach has the housing stock that makes ADUs work: older single family neighborhoods on regular lots, most of them with a rear yard and an alley behind. It also has the rental demand, with two universities and a port economy inside the city limits.
Our factory is in Montebello, roughly twenty miles north. We make the panels, hold the contract and assemble on your lot with our own crew.
LOCAL RULES
What you can build in Long Beach
As everywhere in California, the substance is set by the state. Four feet is the most any jurisdiction can require from your side and rear property lines. There is no minimum lot size and no owner occupancy requirement. A compliant application must be reviewed ministerially, on objective standards, without a hearing. You are guaranteed at least 800 square feet even where local coverage rules would otherwise prevent it.
Long Beach runs its own building department and its own permit process, separate from Los Angeles County, so a Long Beach property does not go through LADBS or through the county. Fees, portal and queue are the city’s own.
Three things about the local housing stock come up in practice. A large share of the single family neighborhoods have rear alley access, which makes delivery and assembly considerably easier than a site that can only be reached through the front. Much of the city sits within half a mile of transit, which under state law removes the parking requirement. And the coastal portions of the city carry an additional review layer that the inland neighborhoods do not.
Alley access changes the build
Where a lot backs onto an alley, panels can be delivered and straight into the rear yard without going through the property. It shortens the site work, reduces the disruption to your front garden and driveway, and it is one of the reasons Long Beach lots are straightforward to build on.
WHAT WE BUILD
ADUs for Long Beach lots
Eight models, studio through three bedroom. The older grid here favors the longer, narrower footprints.
Studios, 220 to 320 sq ft
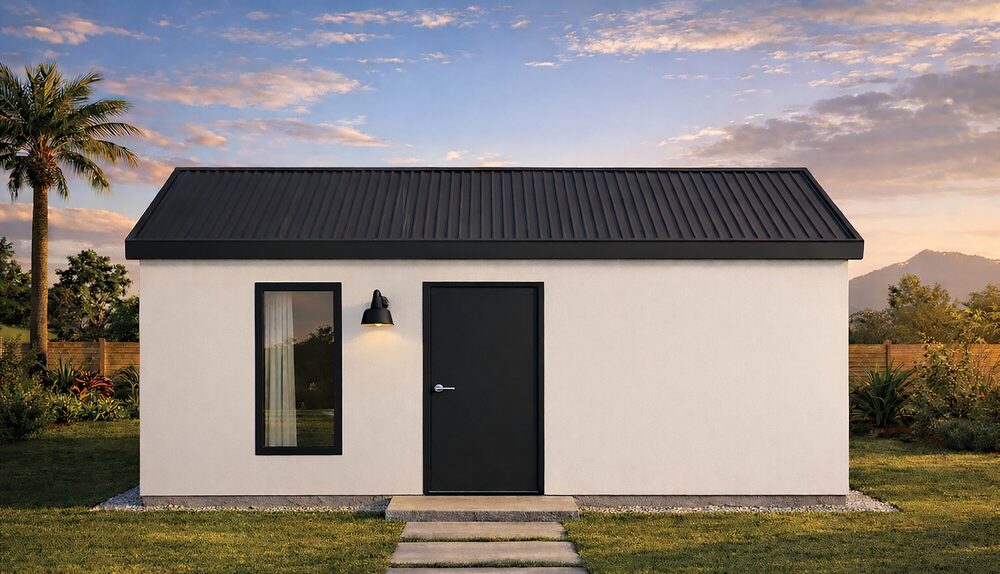 Rendering. Studio Core, 10' x 24'.
BEST FOR: THE NARROW LOTS IN THE OLDER GRID
Rose Park, Wrigley, California Heights and the older gridded neighborhoods frequently not much width left, and the 10 by 24 and 12 by 28 footprints are the ones that work with that geometry rather than against it.
- Studio Core at 10′ x 24′, Studio Plus at 12′ x 28′
- Full bathroom and kitchen in both
- From $110,695 installed, including civil work and assembly
One bedroom, 360 to 500 sq ft
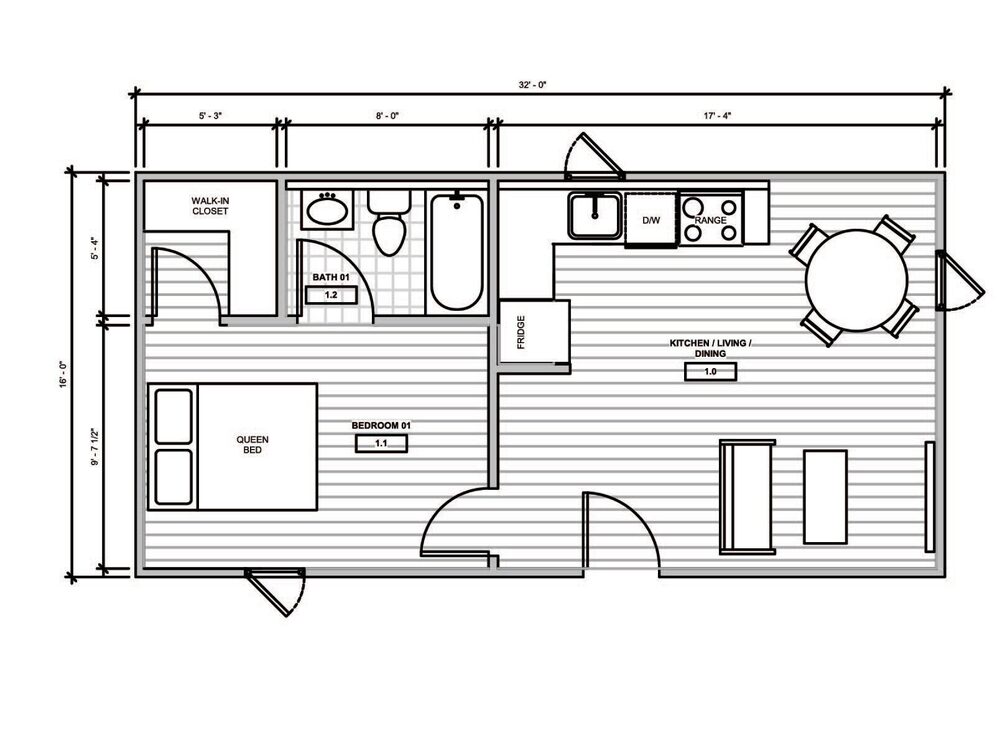 Rendering. One Bed Plus, 16' x 32'.
BEST FOR: RENTAL INCOME NEAR THE UNIVERSITIES AND THE PORT
A separate bedroom is what moves a unit from a guest room into a genuine long term rental, and Long Beach has the tenant base for it between Cal State Long Beach, Long Beach City University and the port economy. The 16 by 32 foot One Bed Plus runs long and narrow, which suits the deep lots here.
- One Bed Core at 16′ x 24′, One Bed Plus at 16′ x 32′
- Separate bedroom, full bath, walk-in closet on the Plus
- From $142,495 installed, including civil work and assembly
Two and three bedroom, 750 to 1,200 sq ft
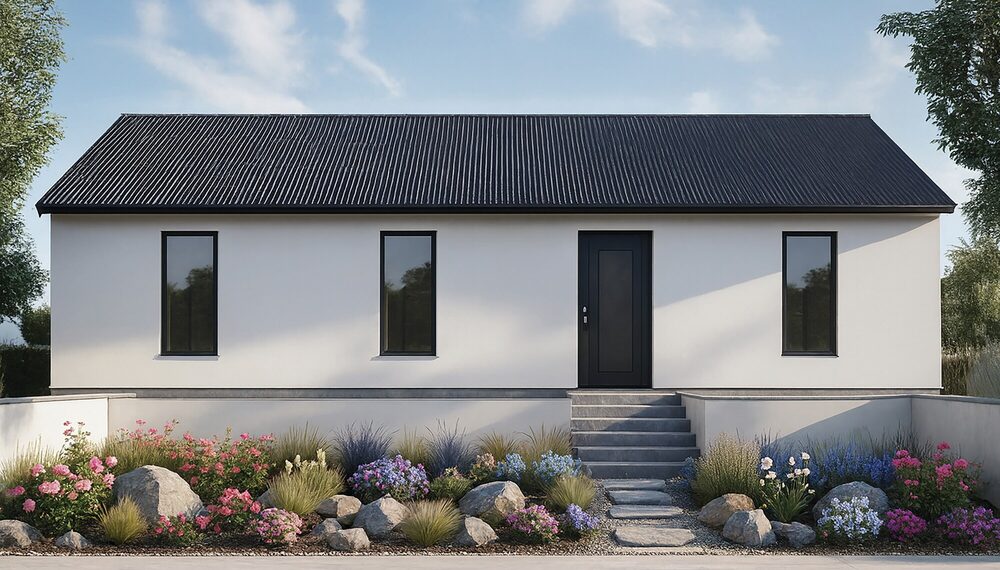 Rendering. Two Bed Core, 20' x 40'.
BEST FOR: THE DEEPER POSTWAR LOTS WEST OF THE 605
Los Altos, El Dorado Park and parts of Bixby Knolls were built later and on bigger parcels than the older grid, with rear yards that will take a 20 by 40 or a 26 by 30 foot unit. Two full bathrooms on most of those configurations.
- Three two bedroom layouts, one three bedroom
- Two full bathrooms on most configurations
- From $228,395 installed, including civil work and assembly
HOW IT IS BUILT
Seven trades, one panel
Our wall and roof panels are manufactured in Montebello with framing, sheathing, insulation and the electrical and plumbing rough-ins already integrated. Light gauge steel framing around a PIR insulation core, cement board outside, drywall inside, so the finished room feels like any other room in your house. Your panels are being built in the factory while your foundation and utilities go in on site, rather than one after the other. ASTM E84 Class A fire rating, meets Wildland Urban Interface requirements, evaluated under IAPMO UES ER-0658.
WHAT PEOPLE SAY
Homeowners, cities and builders
Overall we had an amazing experience working with BOSS. Delivery deadline was met to avoid any delays with our project deadline, with very detailed direction in regard to assembly.
Bernardo Navarrete, City of Baldwin Park
I’m glad I chose BOSS Homes for my tiny house. They delivered a high-quality product at a fair price, and their team was knowledgeable, responsive, and easy to work with.
Paul Meredith, Homeowner
The BOSS system has been intelligently and strategically designed so the site assembly was remarkably simple.
Michael Waters, Swinerton Builders
Areas we serve
We build throughout Long Beach, including Belmont Shore, Belmont Heights, Bixby Knolls, California Heights, Los Altos, Lakewood Village, Naples, Alamitos Beach, Rose Park, Wrigley, El Dorado Park, Bluff Park and Park Estates, and in the neighboring cities of Lakewood, Signal Hill, Carson, Cerritos and Seal Beach.
Questions
Common questions in Long Beach
-
Does Long Beach handle its own ADU permits?
Yes. Long Beach runs its own building department, so your application does not go through LADBS or Los Angeles County. The state rules are the same, the process is the city’s own.
-
Will I have to add parking?
Usually not. State law removes the parking requirement for properties within half a mile of public transit, which covers much of Long Beach. We confirm it against your address.
-
My lot is narrow. What fits?
Narrow and deep is common in the older Long Beach grid, and it suits our longer models. The 12 by 28 Studio Plus, the 16 by 32 One Bed Plus and the 20 by 40 Two Bed Core are all designed for that shape of yard.
-
I have alley access. Does that help?
Yes, considerably. Alley access makes delivery and placement much simpler and it means less disruption to the front of your property during assembly.
-
Can I rent it out?
Yes, for terms of thirty days or longer. Owner occupancy requirements have been permanently removed under state law.
-
What does it cost?
Our models run from $110,695 for a 220 square foot studio to $368,895 for a 1,200 square foot three bedroom, as typical installed prices including civil work and assembly.
No cost, no obligation
See what fits on your lot
Tell us where the property is and we will call you back to talk through what is possible.
Or call us now on 1-888-634-0338

